Window Education
Egress Windows: What Makes a Basement Bedroom Legal
By Jeremy Holzmeister · · 7 min read
Turn a basement storage room into a bedroom and you have probably just triggered one of the strictest rules in the residential code: egress window requirements. The rule is simple to state. A below grade room is not a legal bedroom unless it has its own way out. That opening has to be big enough for a firefighter in full gear to climb in, and big enough for a person to climb out alone. One rule ends up deciding three things: the size of window you need, how high the sill can sit above the floor, and whether the well outside needs a ladder. Miss any one of those numbers and an inspector can send the whole project back to square one.
This guide walks through what the code actually asks for in a basement bedroom egress window. That includes the size of the opening and the well outside it. Read this before you call a contractor or schedule an inspection.
What Makes a Basement Bedroom "Legal" in the First Place
The code section that governs this is called Emergency Escape and Rescue Openings. It is not really a window rule. It is a fire safety rule. Every sleeping room needs a second way out that does not depend on the main stairway. That stairway is exactly where smoke and fire tend to travel first. Basements get the same treatment even when no bedroom is planned yet, because finished basements so often become bedrooms later.
Most Colorado building departments, including jurisdictions here in Western Colorado, build their local code from the IRC, then add their own review process. The numbers below are a solid starting point almost anywhere in the state, but your local building department still has the final word on your address.
A window only counts toward egress if it opens on its own, no key, tool, or trick needed from the inside. Painted shut does not qualify. Neither does a security bar with no release, or window film that blocks the sash from opening, even if the window is the right size.
Egress Window Requirements: Opening Size, Height and Width
Here is where most homeowners go wrong. It is easy to measure the window frame and assume that number is the one that matters. Code does not care about the frame. It cares about the net clear opening: the actual space you can climb through once the window is all the way open.
| Requirement | Minimum for basements (below grade) | Minimum for above grade rooms |
|---|---|---|
| Net clear opening | 5.0 square feet | 5.7 square feet |
| Clear opening height | 24 inches | 24 inches |
| Clear opening width | 20 inches | 20 inches |
| Sill height above finished floor | Not more than 44 inches | Not more than 44 inches |
A few practical notes before you shop for a window:
- Hitting the height minimum and the width minimum on their own is not enough. The two numbers also have to combine to clear the net square footage minimum. A tall narrow window can still fail the math.
- Sliding windows, and single or double hung windows, only count the part of the sash that actually moves. The fixed half does not count. That often rules out sliders unless they are sized generously.
- Casement windows tend to be the easiest style to make code work in a basement. The whole sash swings open, so it all counts toward the net clear opening.
- Sill height gets measured from the finished floor, not the subfloor. A thick new floor covering can push an existing window out of compliance even if the window itself never changed.
Window Wells: The Other Half of the Equation
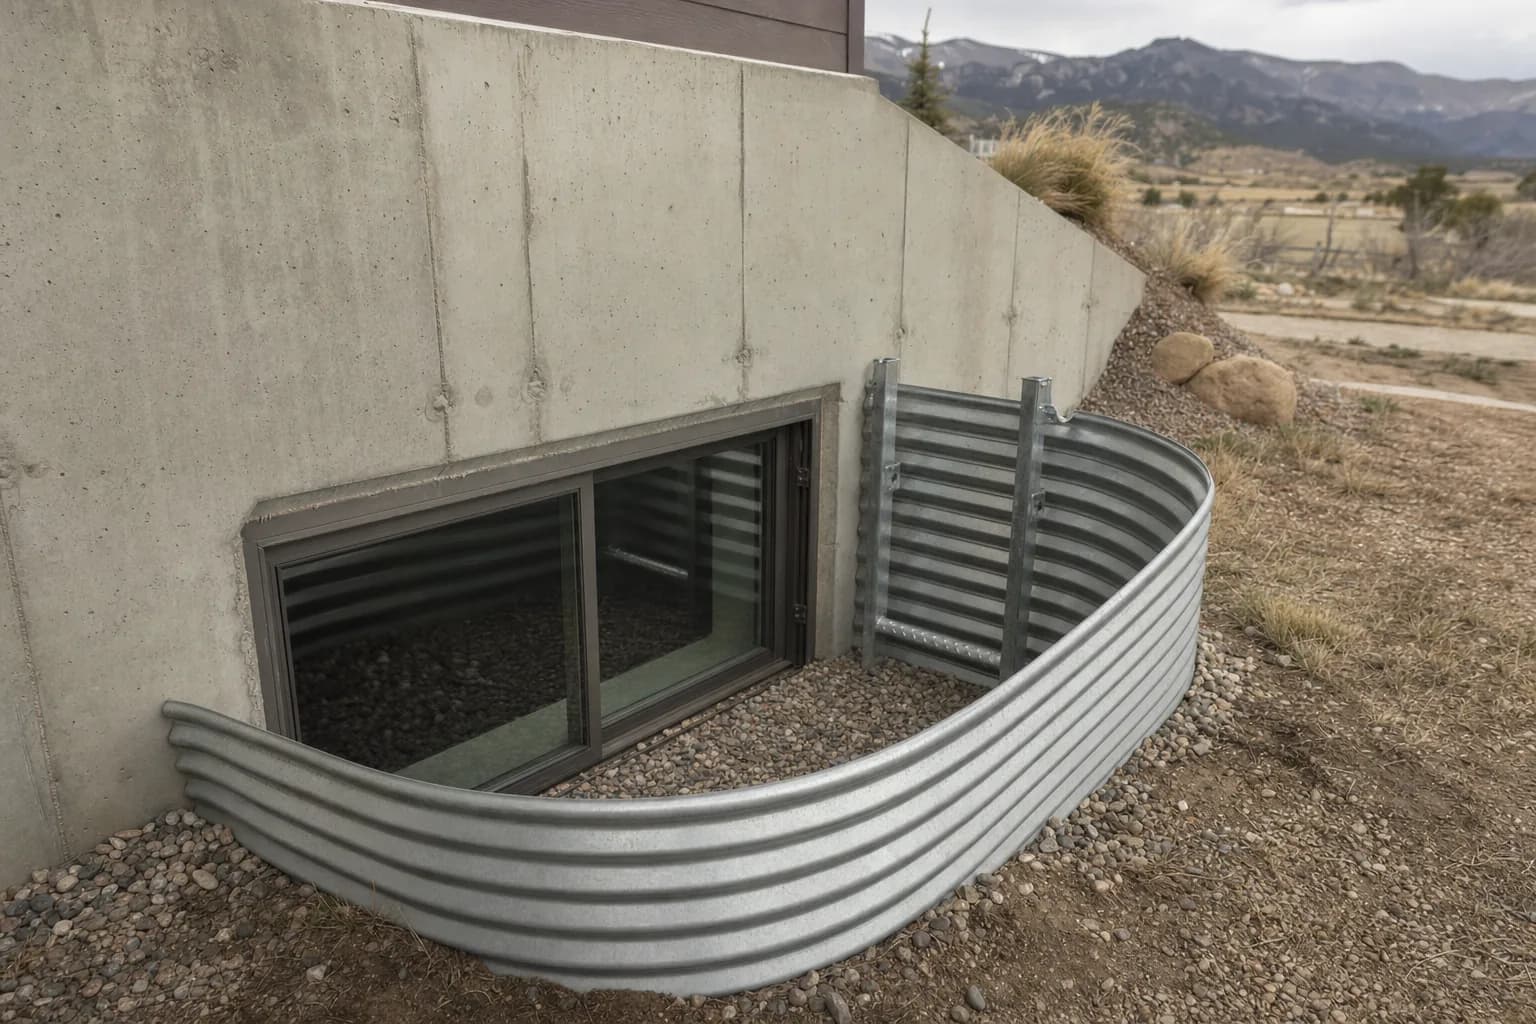
A below grade egress window only works if there is somewhere to climb once you are through it. That is the job of the window well, and code sets minimums here too.
- Horizontal area of the well: not less than 9 square feet.
- Horizontal projection and width: not less than 36 inches, so the window has room to fully open.
- Wells deeper than 44 inches need a permanently attached ladder or steps.
- Ladder inside width: not less than 12 inches, projecting at least 3 inches from the wall.
- The ladder cannot eat into the well dimensions by more than 6 inches.
Drainage matters too. A well that fills with water after every storm becomes a real risk to the foundation over time, so most wells get a gravel base and a drain tied into the foundation system.
Permits and Inspections for Basement Egress
Adding or resizing an egress window almost always means cutting into the foundation. It means changing a structural opening, and it means coordinating a header above grade with a wider well below it. That kind of structural work is exactly what building departments want to inspect, not sign off on after the fact. Our guide to Colorado window replacement permits covers how permit decisions get made in more detail. The short version for egress work: if you are changing the size of the opening, or how the window works as an emergency exit, plan on pulling a permit.
Skipping that step tends to surface at the worst possible time. Picture a home sale, where an appraiser or a buyer's inspector notices a below grade bedroom with no permitted egress window. The room gets reclassified as non conforming space. That can affect both the listed square footage and the price conversation.
Retrofitting an Egress Window Into an Existing Basement
Adding real egress to a basement that was not built with it usually means three things. Cutting a larger opening in the foundation wall. Installing a structural header above the new opening. Building or enlarging the window well outside. It is concrete and framing work as much as it is a window project, which is why it pays to work with someone who handles both.
Our basement window replacement guide walks through what that retrofit process looks like, step by step, including how the rough opening gets sized and how the well excavation gets managed. Once the opening is ready, the window itself still matters. We install egress windows from ProVia, Andersen and Pella, built in casement and gliding styles sized to clear the net opening numbers above, with glass packages suited to Western Colorado's temperature swings.
Timing matters on these projects. Foundation cutting and excavation are weather dependent work, so scheduling a basement egress retrofit for late fall or winter in Montrose usually means a longer wait than spring or summer.
Common Mistakes That Fail an Egress Inspection
Most failed egress inspections trace back to one of a handful of repeat offenders, and nearly all of them are avoidable if you know to check for them ahead of time.
- Measuring the window frame instead of the net clear opening once the sash is fully open.
- Assuming an old basement window already qualifies, without checking the sill height against a new finished floor.
- Building a window well that meets the width number but not the total area number.
- Skipping the ladder on a deep well, or mounting one that crowds the required climbing space.
- Finishing the bedroom before the window and well pass inspection. That can mean tearing out new drywall to fix a framing problem.
Getting Egress Right the First Time
Egress window requirements exist for a simple reason. They give someone trapped in a basement bedroom a real way out, and they give firefighters a real way in. The numbers are specific on purpose. A well that is a few inches short, or a sill that sits half an inch too high, is often the difference between a passed inspection and a failed one.
Older basements are the ones most likely to have a gap here, since many homes finished a lower level bedroom before these openings were required. If you are not sure whether yours would pass, confirm it before listing the house or adding another bed down there.
If you are finishing a basement, converting a room to a bedroom, or just replacing an aging basement window, Innovate Window and Door can help you figure out what your space needs before the framing goes in. We offer free estimates across Montrose and the surrounding Western Colorado communities. Contact us to talk through your basement egress project and get a plan that will pass inspection the first time.
About the author
Jeremy Holzmeister is the founder of Innovate Window and Door, a locally owned window and door company in Montrose, Colorado, with more than fifteen years of experience in the trade. Learn more about our team.